


Planning a Fitted Kitchen: The Design decisions that make a difference
You will use your kitchen more than any other room in your home, and you will feel every poor decision made in it, every single day: the drawer that blocks the oven door, the worktop that is too low, the corner nobody can reach.
The good news is that a fitted kitchen is decided on paper, long before the first cabinet is built. Get the planning right and the kitchen works with you for years. Here are the decisions that matter most.
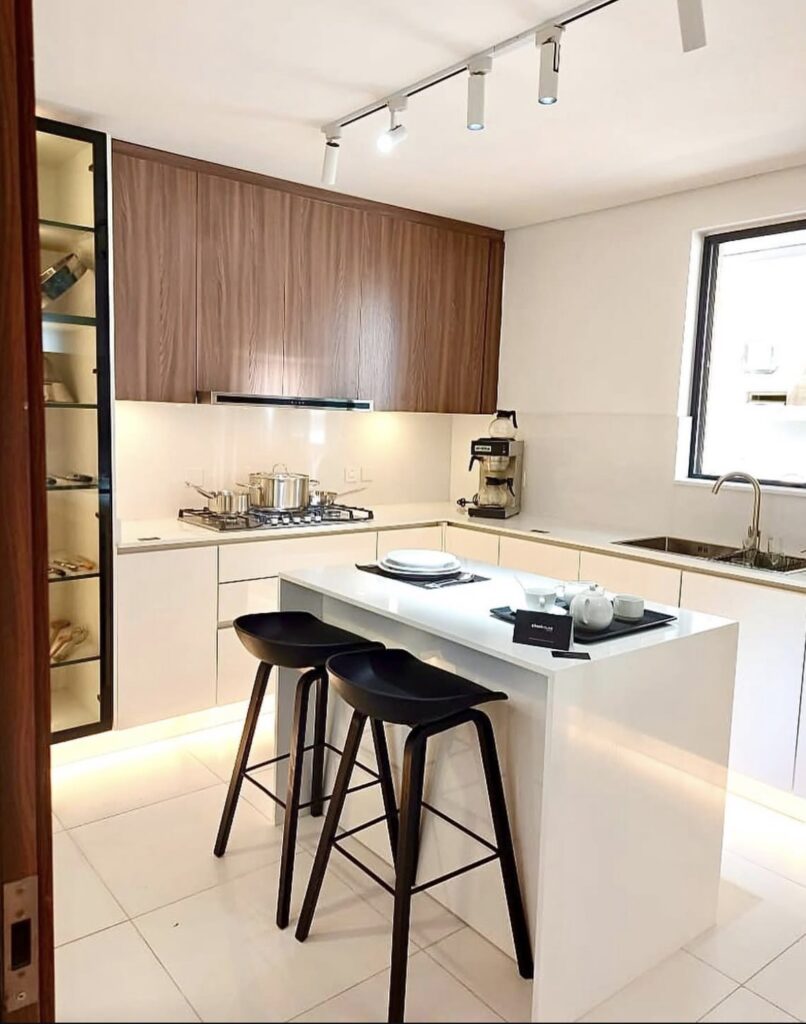
Light, display and worktop zones planned together, not added afterwards.
LETS START WITH HOW YOU COOK
Begin with how the kitchen will actually be used. Who cooks, how often, and for how many people? The sink, hob and worktops should turn cooking, cleaning and clearing up into one smooth movement rather than a series of detours, whether the space is compact or generous. In Lagos, add one more question to the brief: where do heat, steam and cooking smells go? Extraction and ventilation belong in the plan from the start, not as an afterthought once the cabinets are in.
Storage is where a fitted kitchen earns its keep. Cabinets, drawers and compartments are planned around what you own and how you reach for it, so everyday items sit within easy reach and the worktops stay clear. Fitted to the wall, no inch is wasted.
Lighting does the same job for the eye. Bright, shadow-free light where you prepare food, and a softer glow under the wall units and over display shelves where you gather. Plan it with the cabinetry and a kitchen in Lagos feels larger, calmer and easier to work in, day and night.
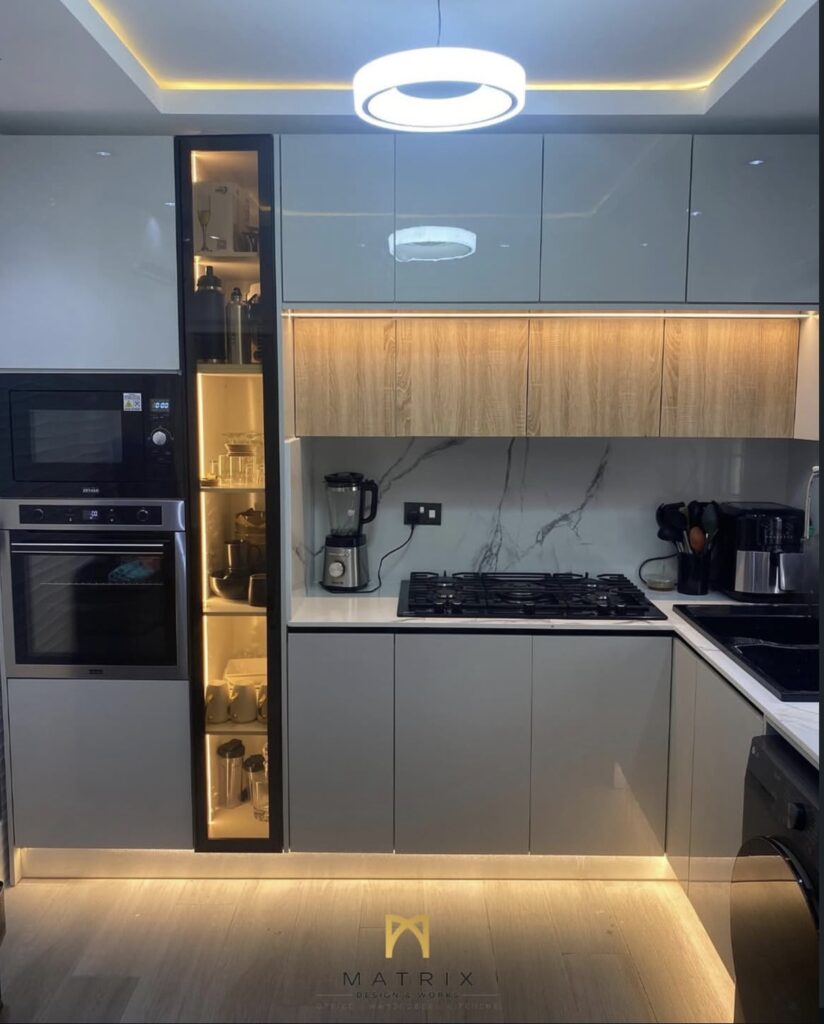
Appliances at the right height, with light exactly where the work happens.
THE DETAILS THAT MATTER
Accurate measurements decide whether a kitchen fits beautifully or merely fits. Cabinet proportions, appliance clearances and lighting have to be resolved together, which is why the drawings come first and the cutting comes after.
Then choose for the long run. Surfaces should be durable, easy to clean and suited to Lagos heat and humidity, and hardware matters more than most people expect, because handles and hinges are what you touch a dozen times a day.
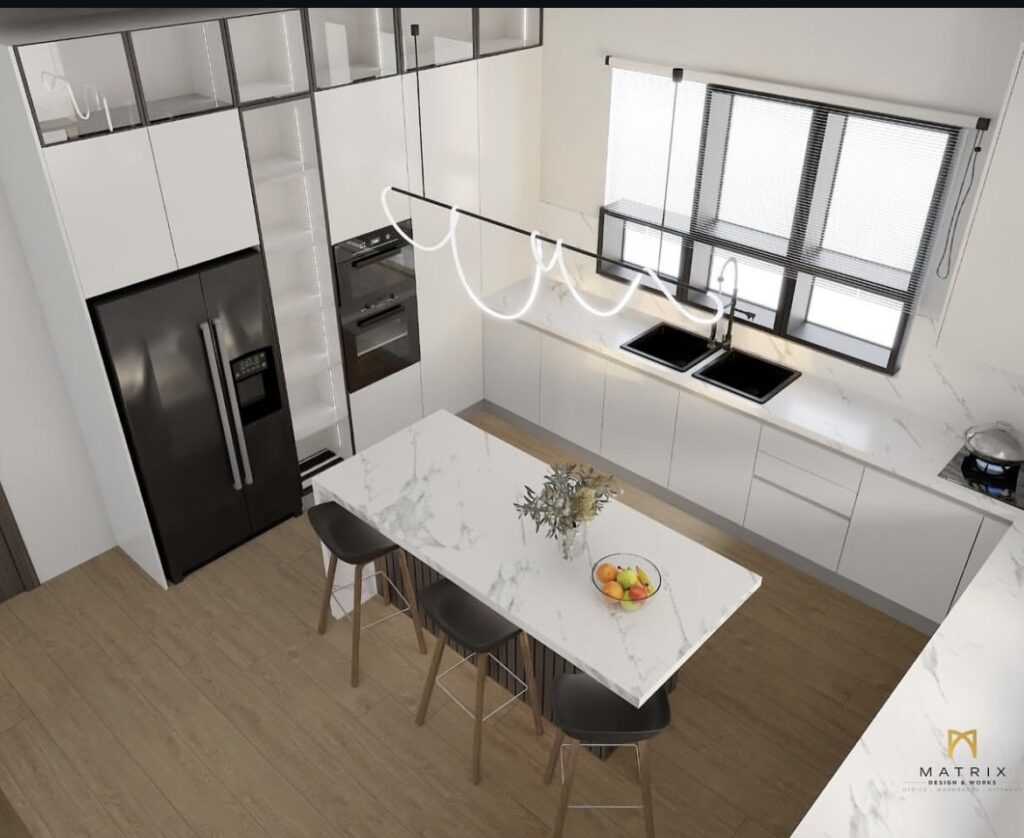
A 3D visualisation settles layout, clearances and lighting before anything is built.
Matrix Design & Works has been designing and building kitchens in Lagos since 1999. Our method is simple: measure properly, plan the detail on paper, and build exactly what was drawn. Every kitchen is bespoke to its space, and the result is a room that works as well as it looks.
Planning your fitted kitchen in Lagos?
Send a DM to get started .


